8320 Canopy Glen Drive,Plain City, OH 43064
Plain City, OH 43064

Description
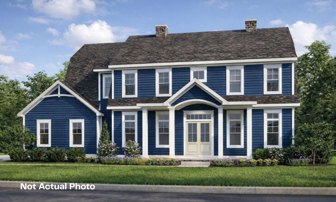
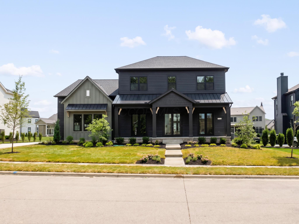
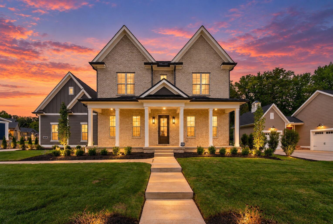
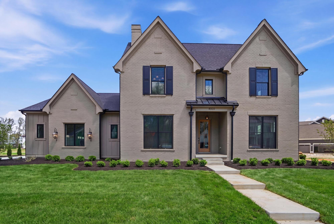
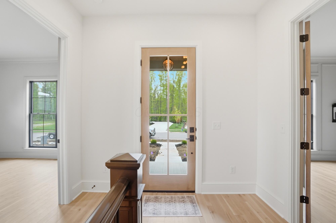
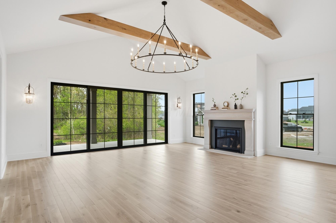
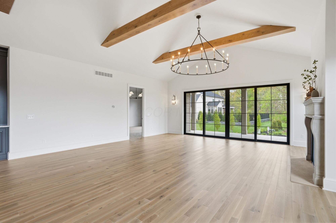
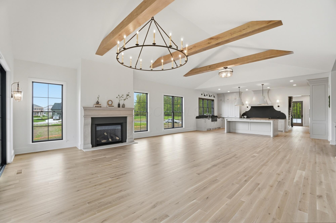
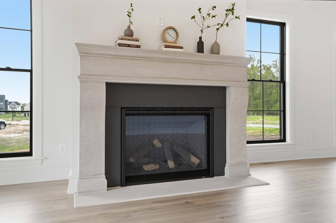
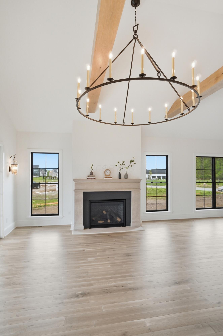
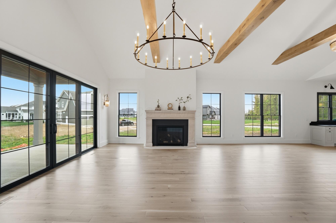
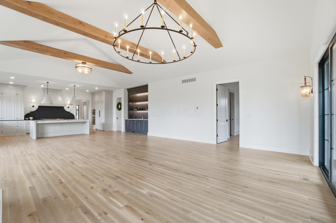
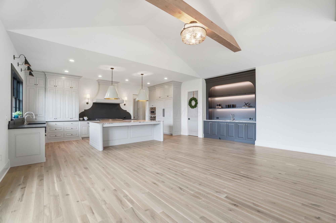
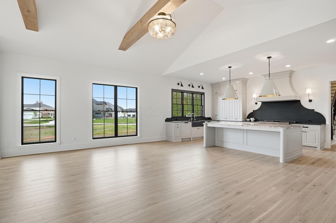
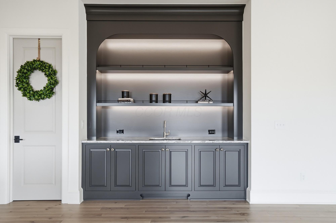
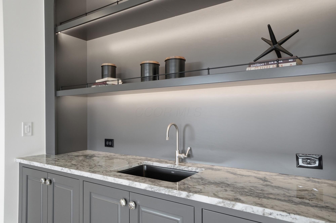
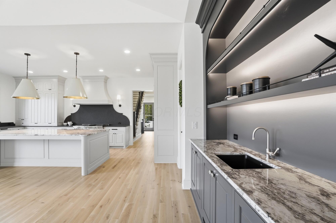
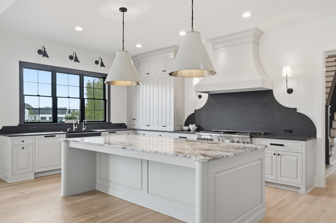
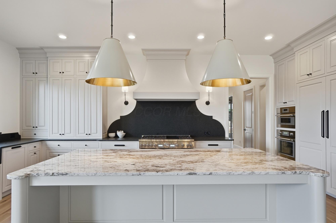
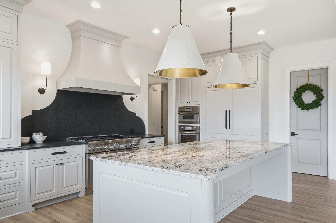
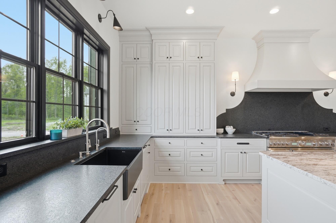
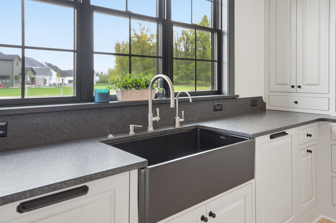
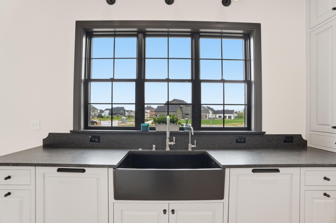
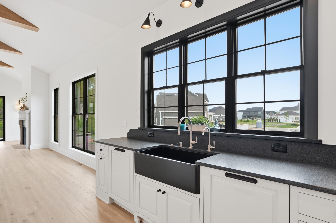
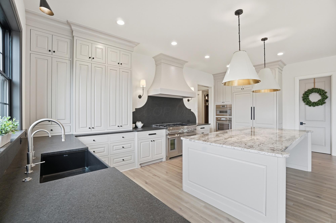
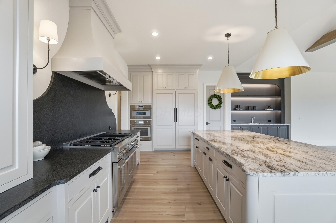
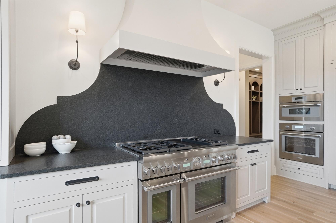
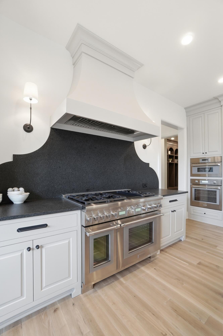
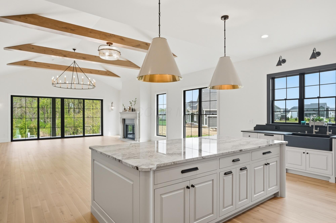
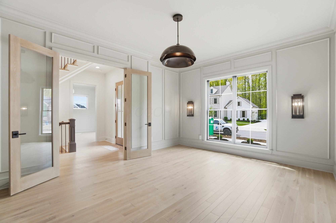
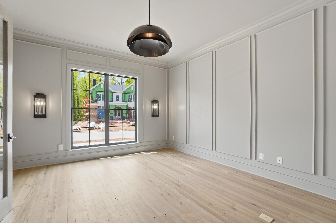
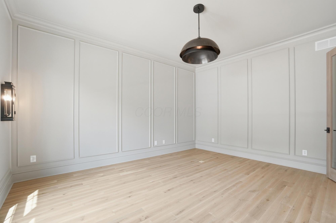
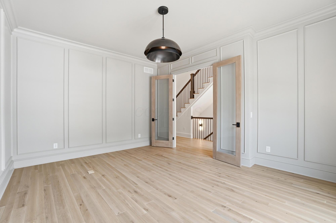
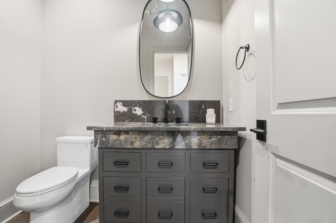
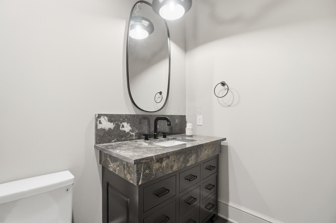
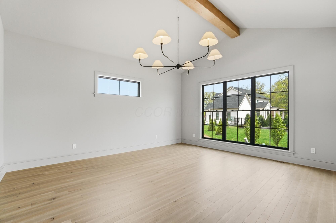
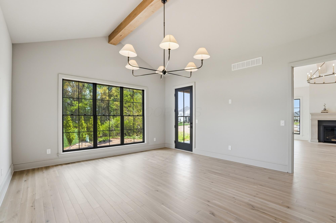
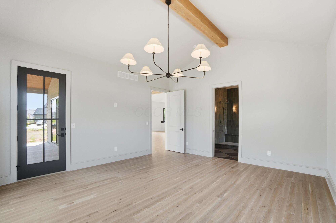
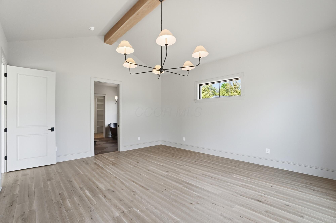
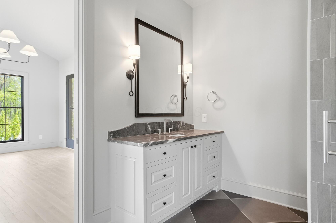
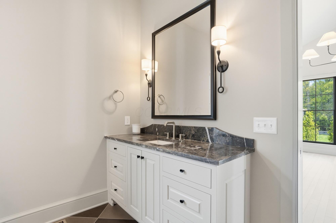
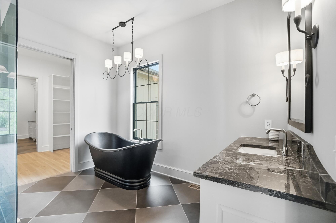
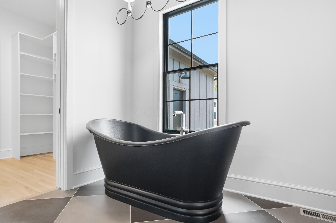
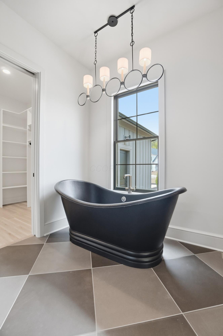
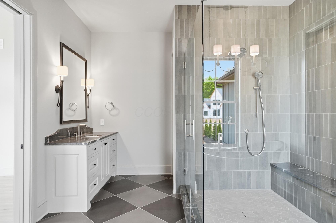
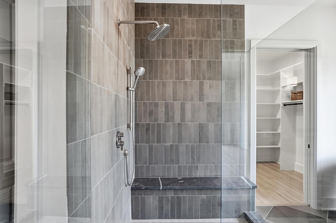
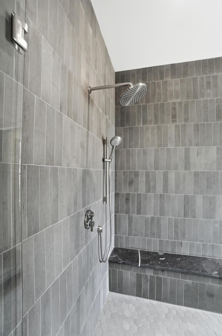
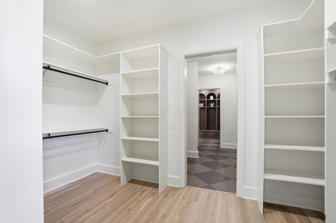
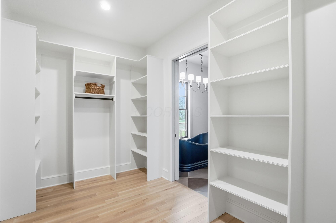
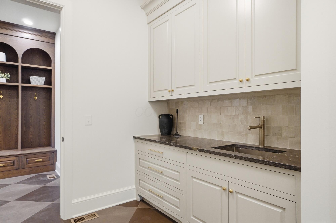
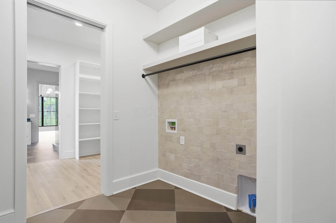
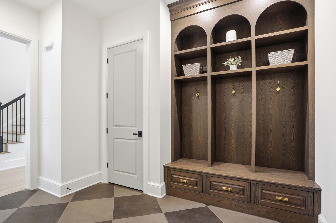
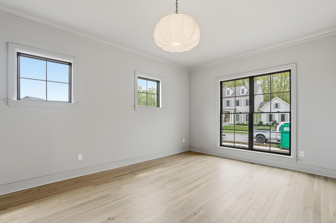
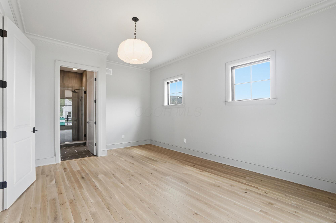
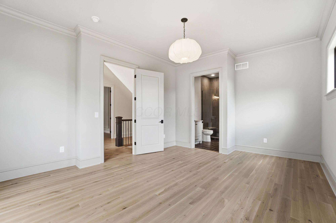
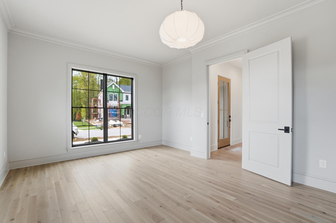
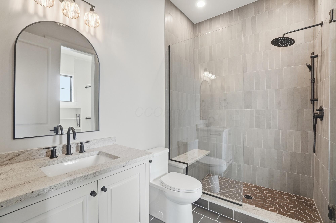
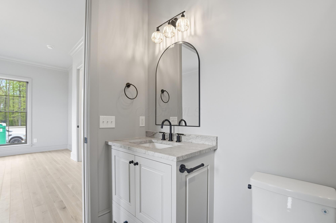
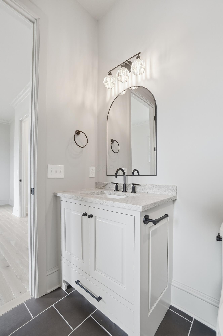
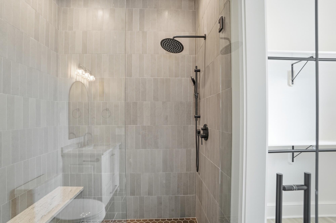
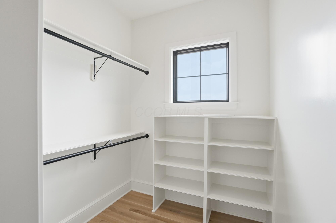
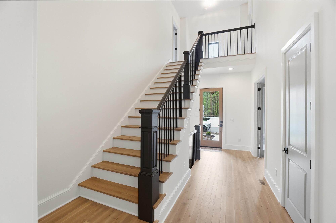
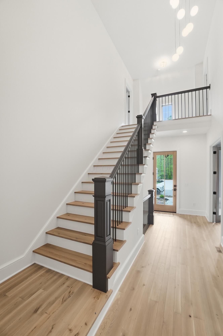
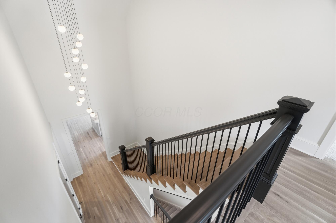
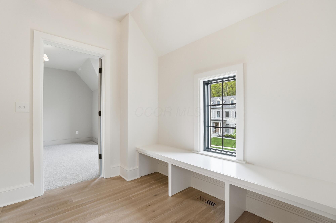
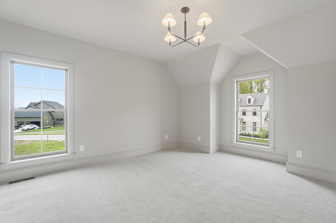
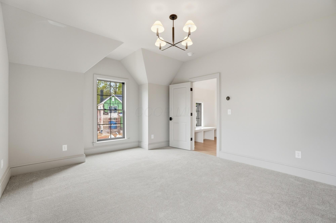
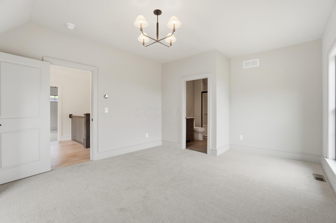
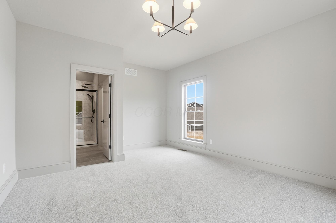
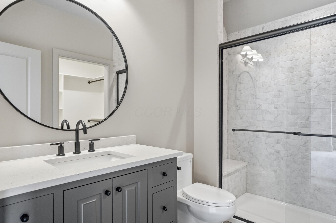
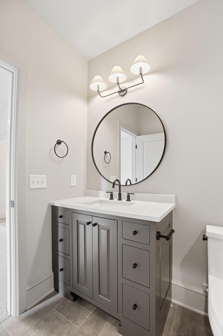
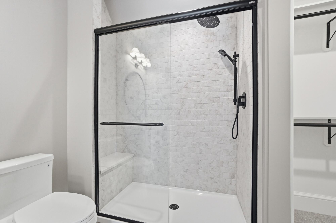
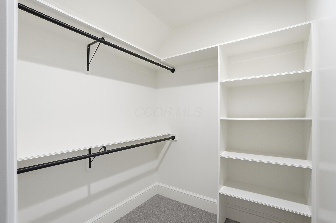
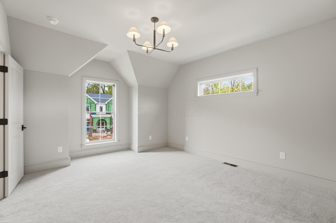
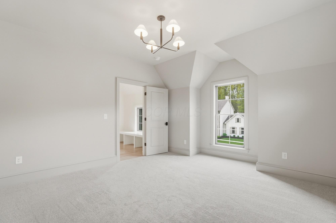
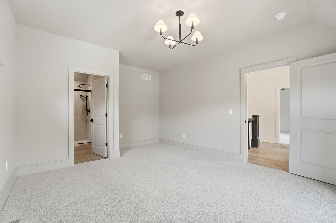
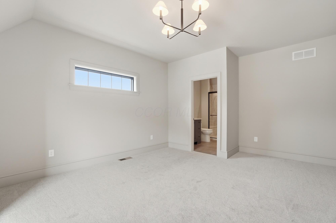
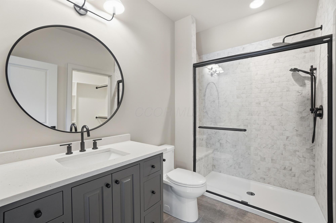
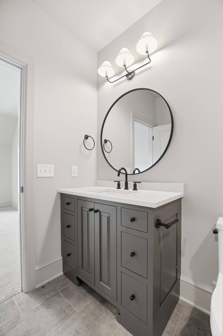
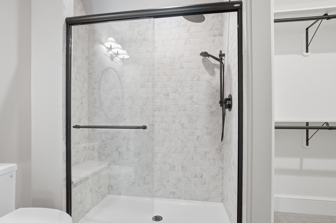
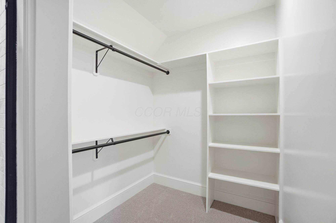
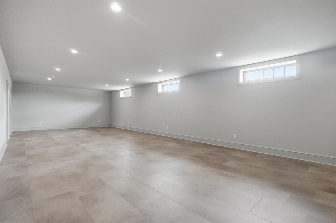
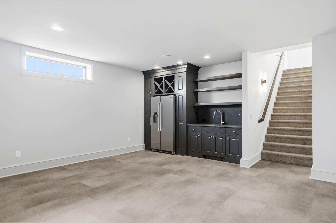
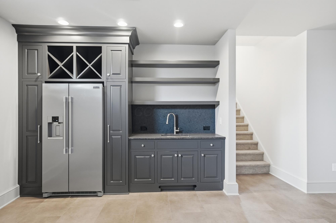
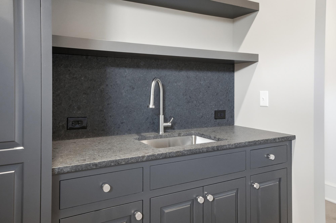
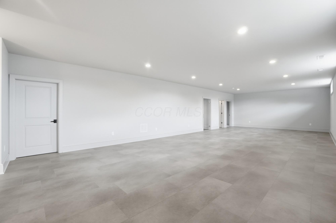
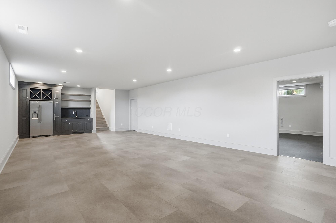
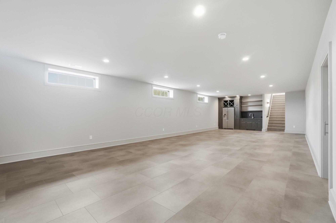
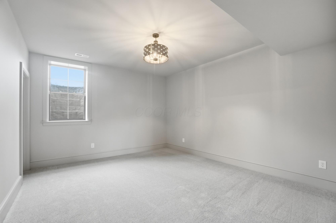
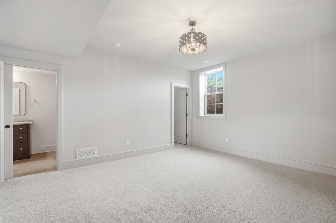
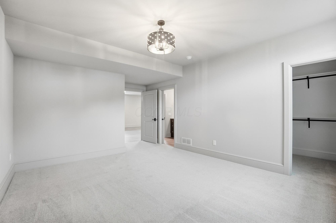
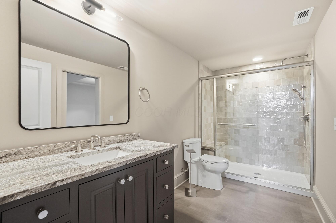
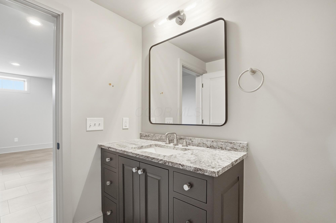
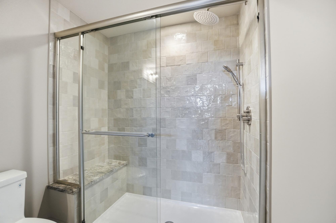
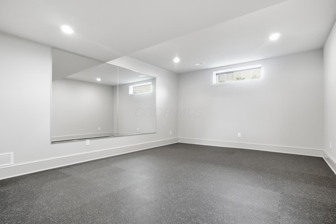
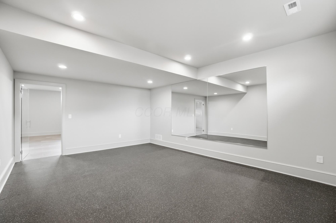
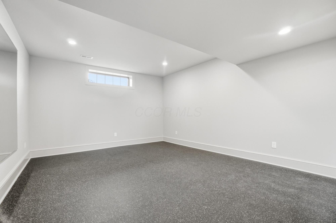
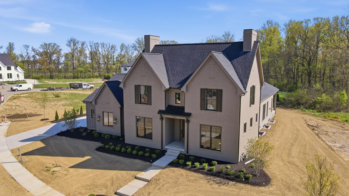
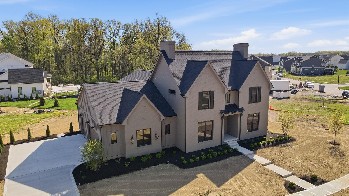
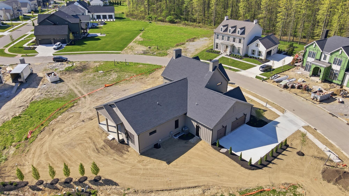
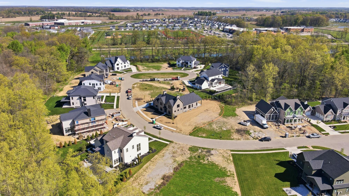
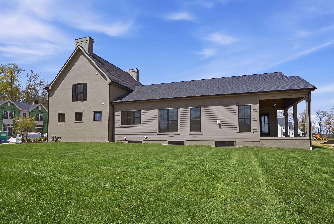
A Masterpiece in Eversole Run In the heart of Jerome Village's prestigious Eversole Run, unveils a residence where timeless architecture meets modern luxury. Spanning over 4,800 square feet, this five-bedroom home is a study in craftsmanship, proportion, and refined living. An Elevated First Impression Solid white oak hardwood floors, custom inset cabinetry, and 10-foot smooth-finish ceilings create a sense of understated grandeur from the moment you step inside. Sunlit, open-concept living spaces flow effortlessly into a chef's kitchen appointed with Thermador appliances, Quartzite countertops, and a fully equipped working pantry--an entertainer's dream. First-Floor Luxury Living The primary suite is a serene retreat, offering direct access to the laundry room for unmatched convenience. A private first-floor guest suite provides comfort and elegance for overnight visitors. Beyond the main living area, a spacious covered rear porch, framed by extensive landscaping and anchored by a stone fireplace, invites year-round outdoor living. Thoughtful Second-Floor Design Upstairs, 9-foot smooth-finish ceilings continue the home's elevated aesthetic. Two beautifully appointed bedrooms--each with its own en suite bath and walk-in closet--offer privacy and comfort for family or guests. A Lower Level Built for Entertaining The finished lower level expands the home's lifestyle possibilities with a wet bar, generous recreation spaces, and room to host gatherings of any size. Crafted Without Compromise With five bedrooms, five full baths, one half bath, and finishes selected for their beauty and longevity, this home reflects the very best artistry and attention to detail. A rare offering in one of Jerome Village's most sought-after enclaves, this residence is designed for those who appreciate luxury, craftsmanship, and a life lived beautifully.
Details
| MLS # | 226014216 |
|---|---|
| Listing Type | For Sale |
| Style | House |
| Sub-Type | Resale |
| Status | Active |
| Year | 2025 |
| Days On Site | 185 |
| Listing Provided By | Rolls Realty | M. Michaela Grandey |
Features
| Bed(s) | 5 |
|---|---|
| Bath(s) | 6 Total |
| SQ Feet | 4,802 |
| Garage | 3 |
| Basement | Y |
| Pool | Yes |
| Acreage | 0.34 |
Taxes
| Property | 4869 |
|---|
Area Information
| State | OH |
|---|---|
| County | Union |
| City | Plain City |
| Zip Code | 43064 |
| Community Name | Jerome Village Eversole Run |
| School District | DUBLIN CSD 2513 FRA CO. |
| High School | DUBLIN CSD 2513 FRA CO. |
| Listing VS Median (in Jerome Village Eversole Run) | |
Price: $1,525,000 low | high Med: $1,549,950 sqft: 4,802 low | high Med: 4,654 $ / sqft: $318 low | high Med: $334 On site: 185 low | high Med: 262 | |
Market Activity 43064
Request a showing
Request a showing
Contact
Learn More About This Property

| State | OH |
|---|---|
| County | Union |
| City | Plain City |
| Zip Code | 43064 |
| Community Name | Jerome Village Eversole Run |
| School District | DUBLIN CSD 2513 FRA CO. |
| High School | DUBLIN CSD 2513 FRA CO. |
| Listing VS Median (in Jerome Village Eversole Run) | |
Price: $1,525,000 low | high Med: $1,549,950 sqft: 4,802 low | high Med: 4,654 $ / sqft: $318 low | high Med: $334 On site: 185 low | high Med: 262 | |