6712 Frontier Drive,Independence, KY 41051
Independence, KY 41051
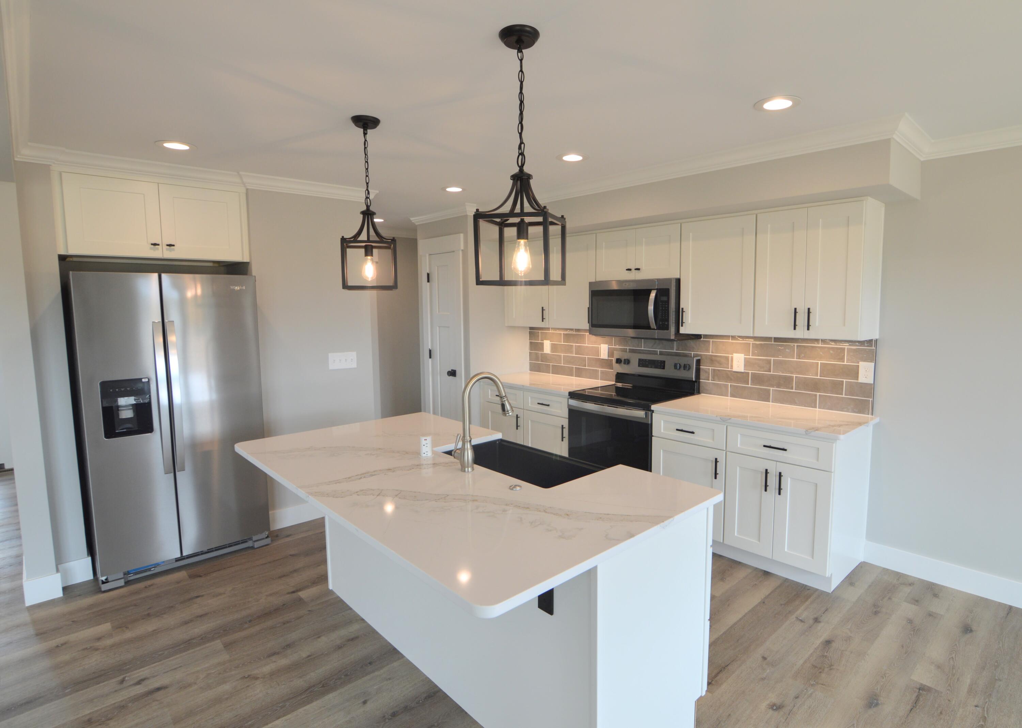
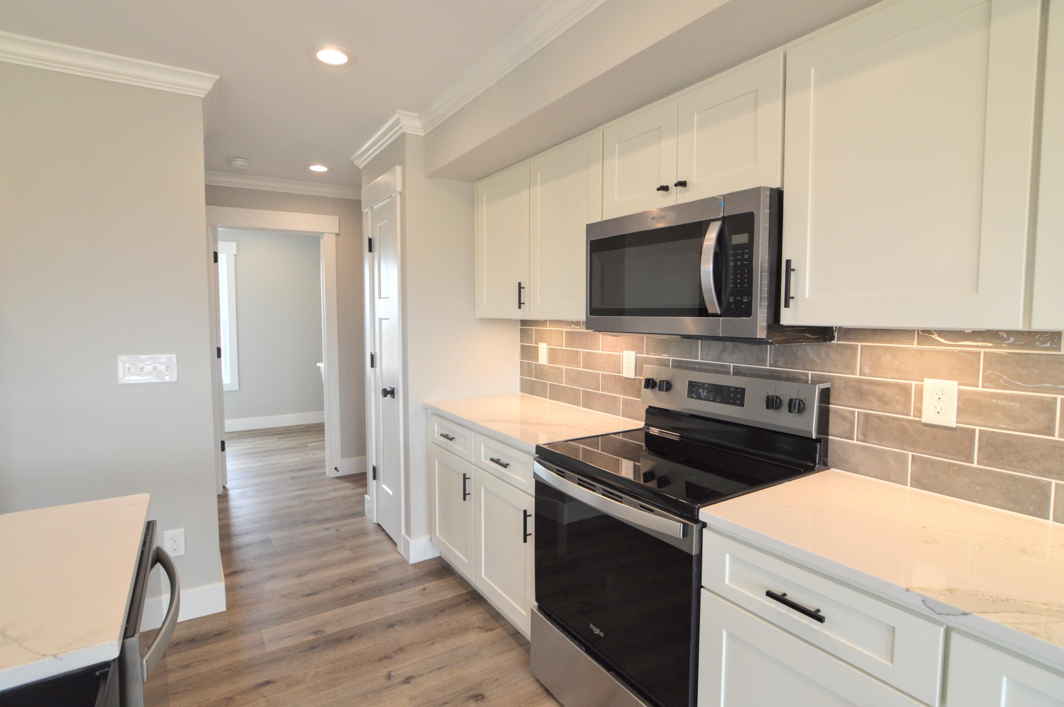
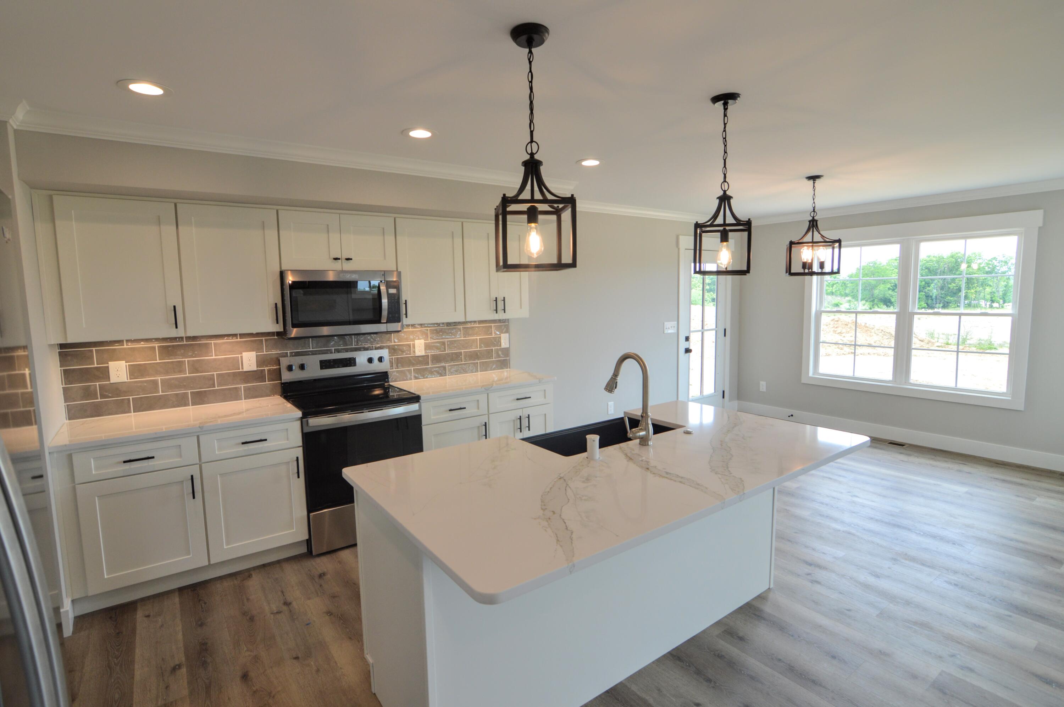
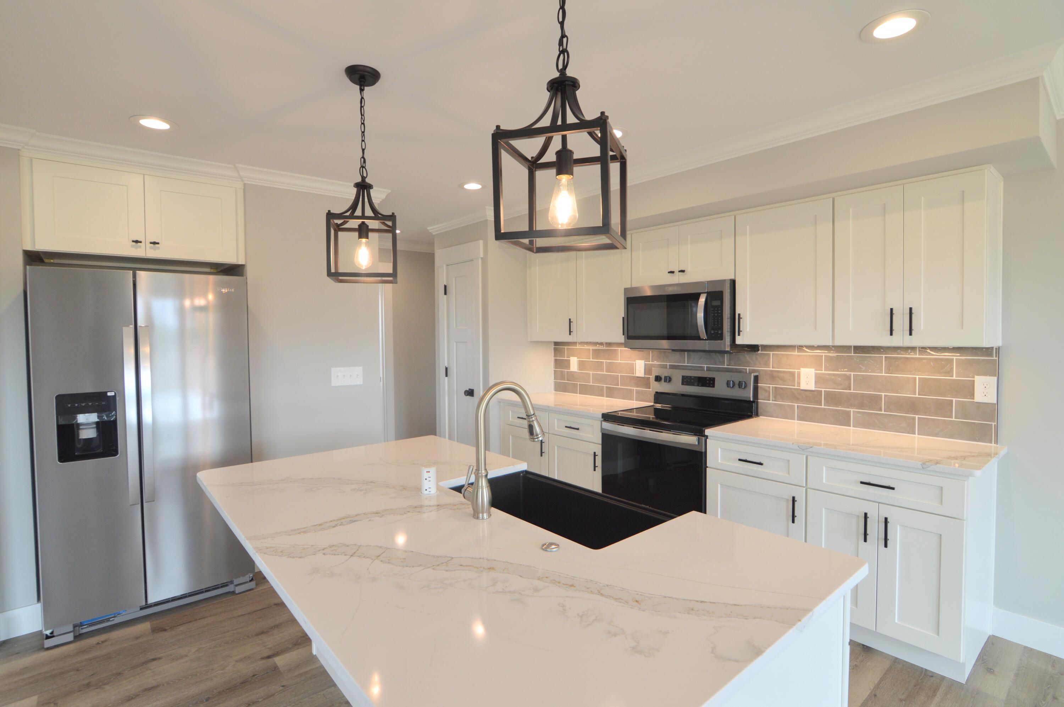
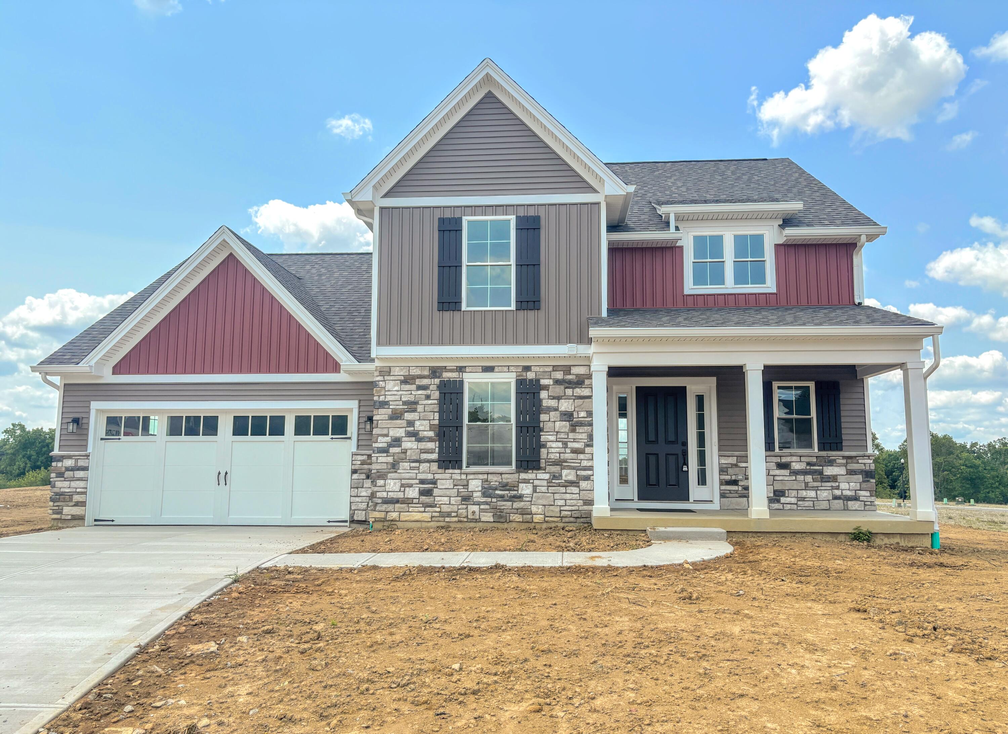

Description
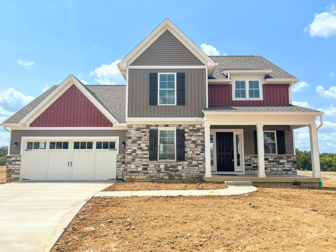
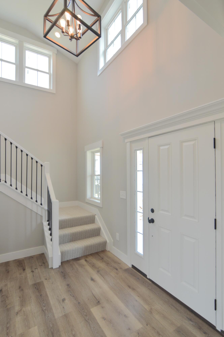
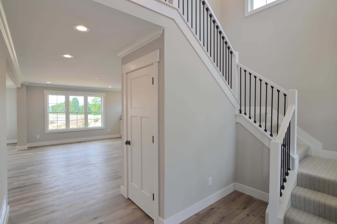
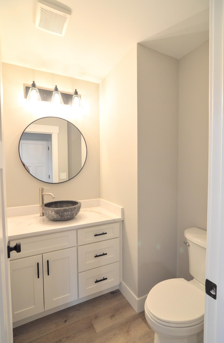
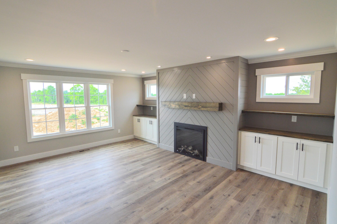
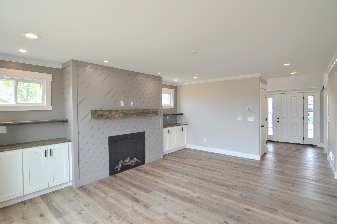
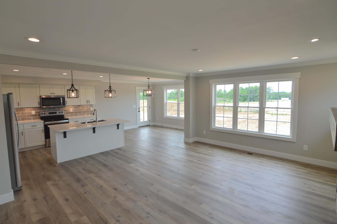
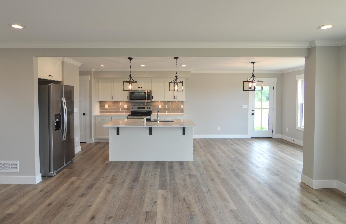
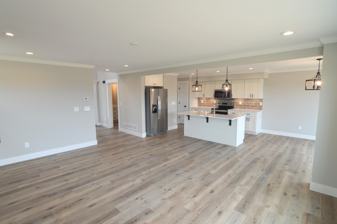
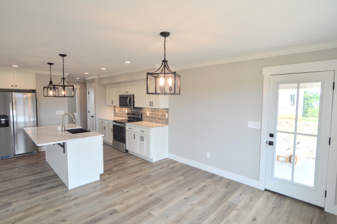
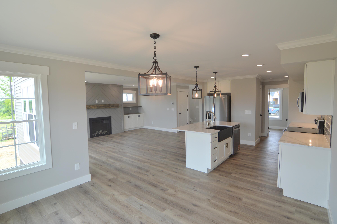
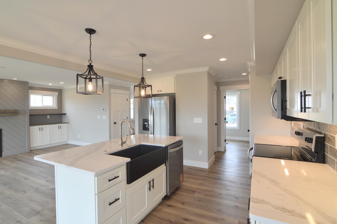
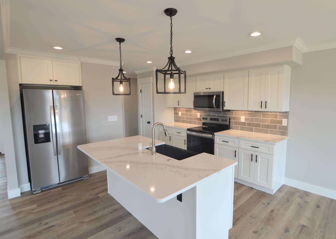
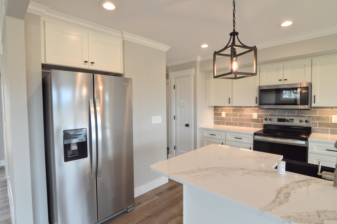
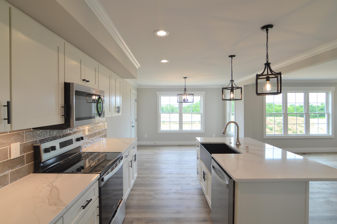
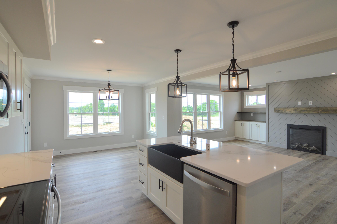
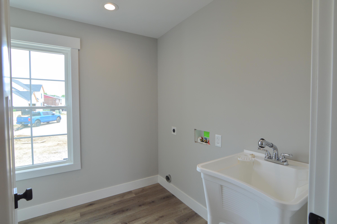
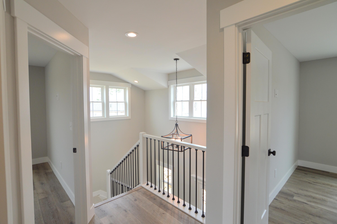
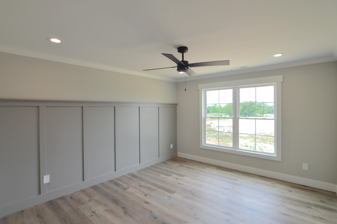
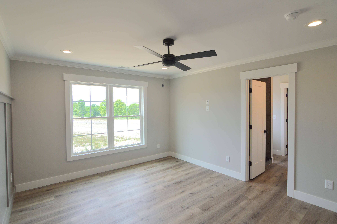
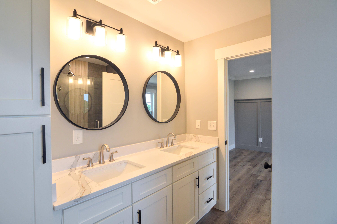
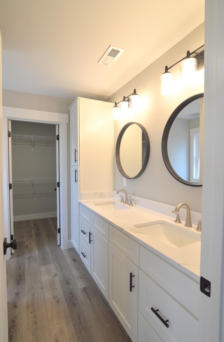
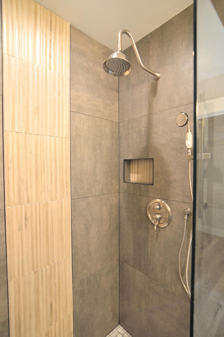
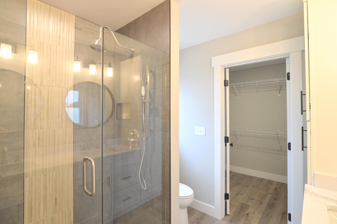
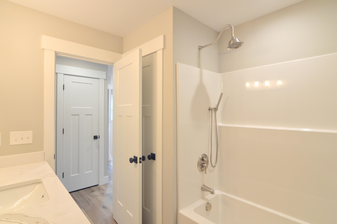
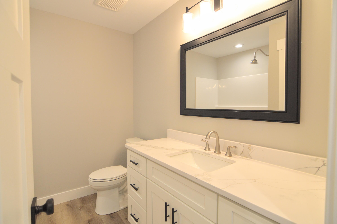
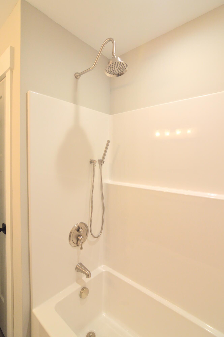
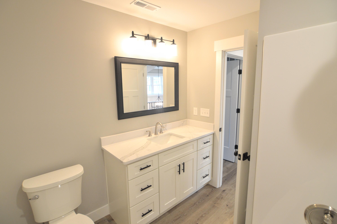
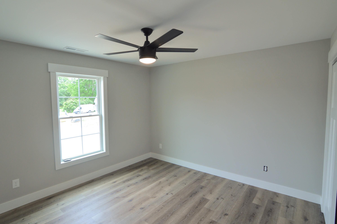
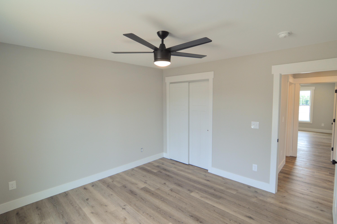
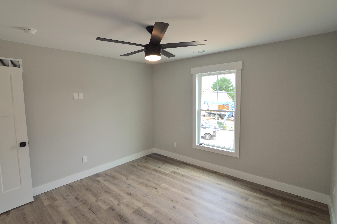
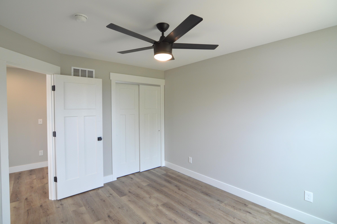
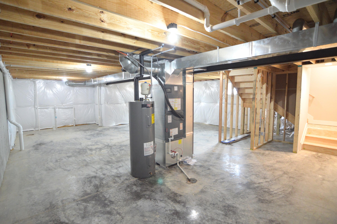
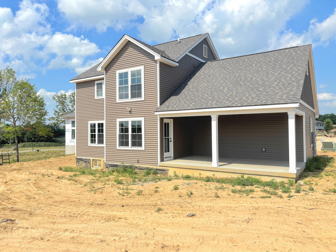
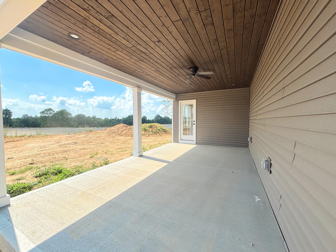
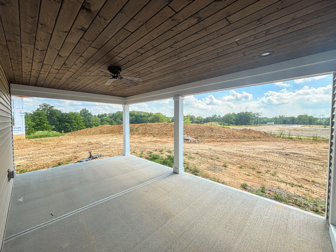
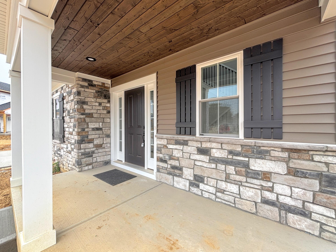
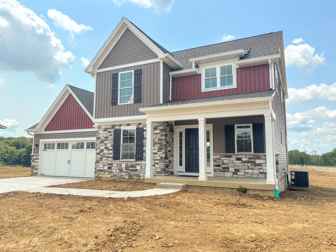
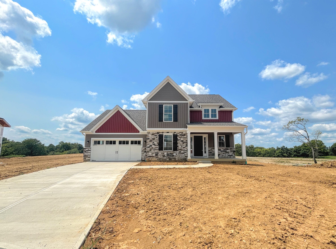
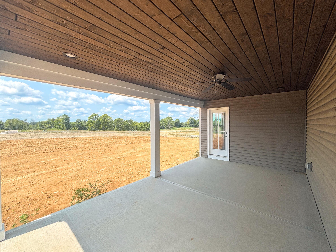
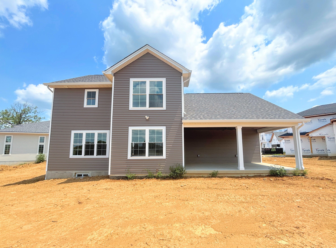
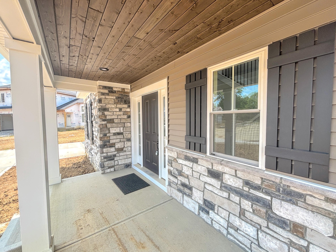
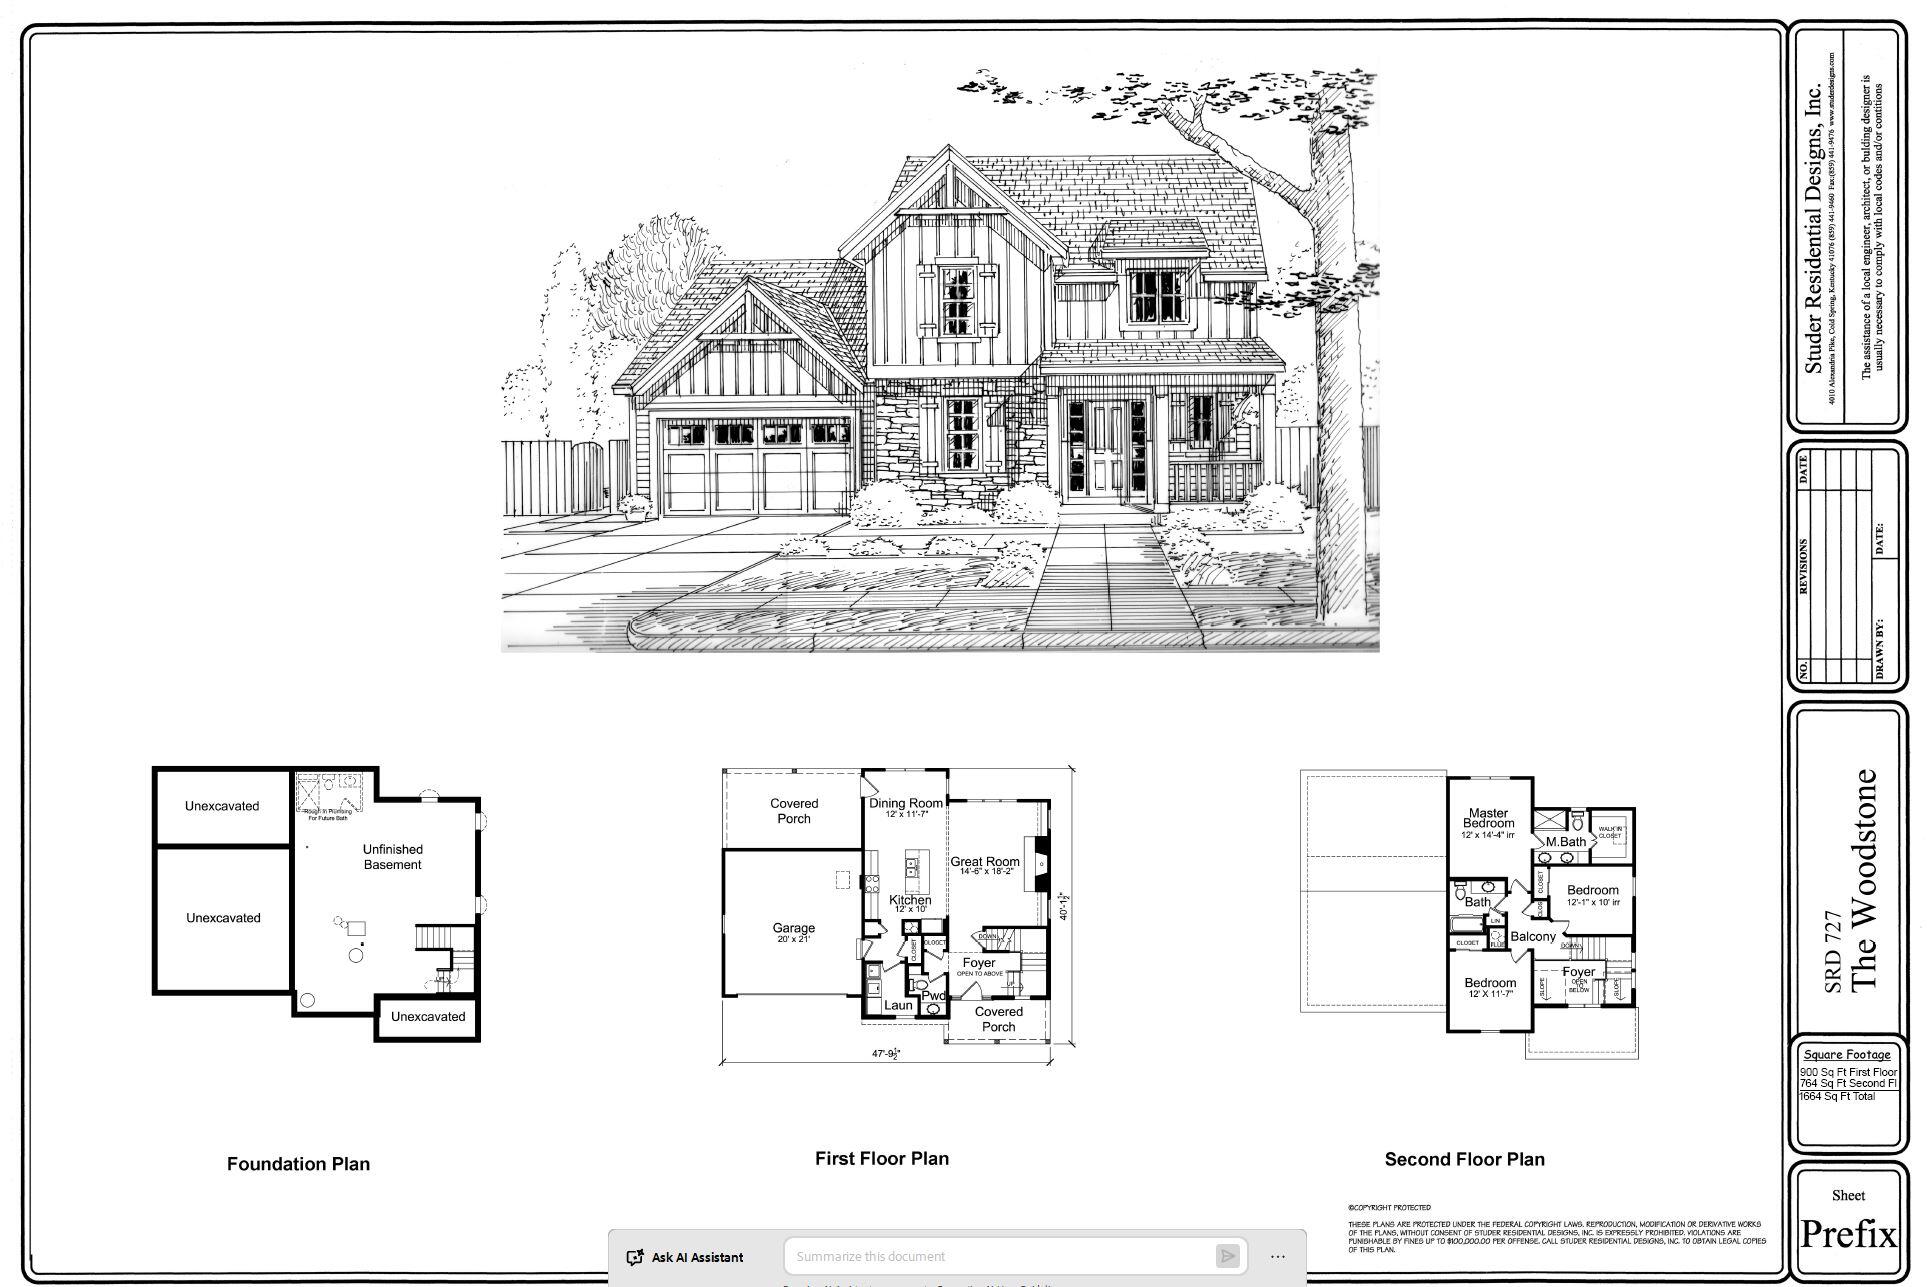
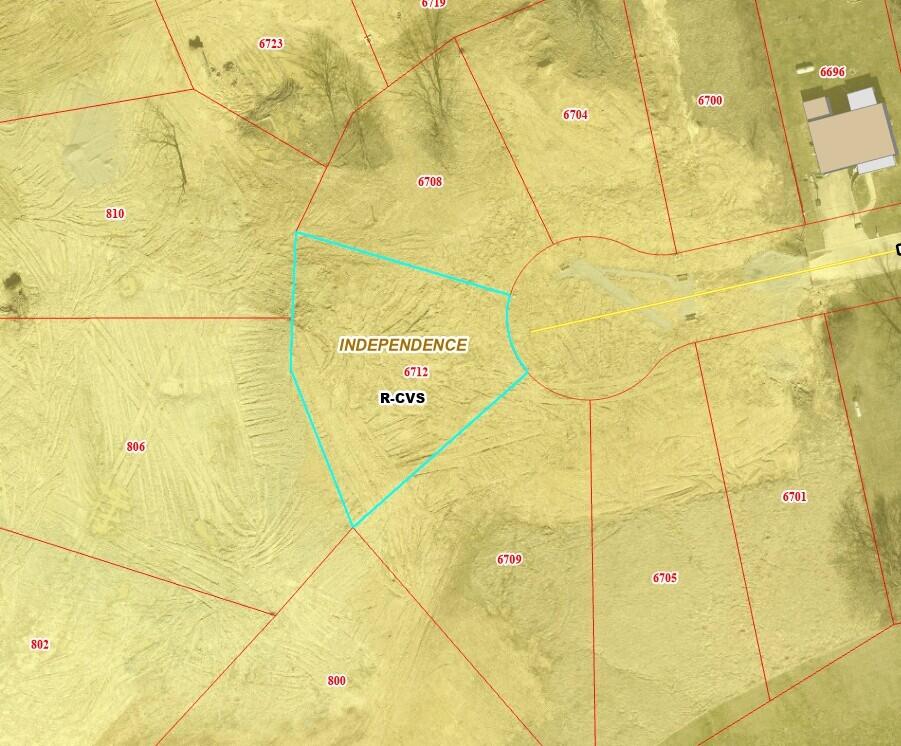
Wonderful Opportunity! Beautiful Brand New Home Nestled in the Cul-de-Sac - Custom Quality & Amenities throughout - So, Yes You Can Have a Custom Home (not your cookie cutter!) Home without the Wait! This is the 1st of 7 that are being Built by the Developer of the Premiere New Development ''Tullamore Estates'' Just off of Taylor Mill Rd/Oliver Rd - Minutes to I-275/Kroger/New Publix, Independence Developments & the New Downs of Nicholson with Dining & Entertainment! This Gorgeous ''Woodstone'' Floor Plan is Loaded with Extras! Deluxe Kitchen with White Cabinets, Soft Veined Tops, Farmhouse Sink, Complete Stainless Package, Shiplap Wall with Fireplace & Built Ins*Guest Bath with Vessel Bowl Sink*Winding Staircase in the 2 Story Entry Foyer*1st Floor Laundry*Luxury Owner's Retreat with Designer Trimmed Wall/Crown Moldings & Adjoining Bath with a Dual Sink Vanity & Oversized Step In Shower with Designer Tile Finishes, Linen Cabinet and that Spacious Walk-In Closet* 2 Additional Bedrooms & Full Bath with Upgraded Finishes - All with Ceiling Fans*Smooth Finished Ceilings*Upgraded Double Hung Windows*Insulated Garage Doors with Openers & Keypads*Finished & Trimmed Garages with Water Spigots for Convenience & Best of All is the Large Covered Patio for Evening Relaxing & Outdoor Dining! Full Basement with Full Bath Rough In for Future Finishing * No HOA Fees - You'll Feel The Difference of the Quality of the Construction as You Tour this Home! Front Yard with be Sod with a Landscape Package and All Other Disturbed Areas will be seeded with straw. Home comes with a One Year Builder Warranty - This home is Nestled in the Cul-de-sac in the New Addition of Frontier Drive with 6 More Brand New Homes Soon to Be Available! Call for Your Personal Viewing & Details of What's to Come!
Details
| MLS # | 643614 |
|---|---|
| Listing Type | For Sale |
| Style | House |
| Sub-Type | Resale |
| Status | Active |
| Year | 2026 |
| Days On Site | 140 |
| Listing Provided By | Cahill Real Estate Services | Cindy Cahill |
Features
| Bed(s) | 3 |
|---|---|
| Bath(s) | 3 Total |
| SQ Feet | 1,664 |
| Garage | 2 |
| Basement | Y |
| Story(s) | 2 |
| Zoning | Residential |
| Acreage | 0.29 |
Area Information
| State | KY |
|---|---|
| County | Kenton |
| City | Independence |
| Zip Code | 41051 |
| Area | K04 Indp | TayMil | Covingtn |
| Subarea | Indp | TayMil | Covingtn |
| School District | Kenton Co Public |
| Elementary School | Whites Tower Elementary |
| High School | Kenton Co Public |
| Listing VS Median (in 41051) | |
Price: $549,000 low | high Med: $395,000 sqft: 1,664 low | high Med: 2,340 $ / sqft: $330 low | high Med: $169 On site: 140 low | high Med: 21 | |
Market Activity 41051
Request a showing
Request a showing
Contact
Learn More About This Property

| State | KY |
|---|---|
| County | Kenton |
| City | Independence |
| Zip Code | 41051 |
| Area | K04 Indp | TayMil | Covingtn |
| Subarea | Indp | TayMil | Covingtn |
| School District | Kenton Co Public |
| Elementary School | Whites Tower Elementary |
| High School | Kenton Co Public |
| Listing VS Median (in 41051) | |
Price: $549,000 low | high Med: $395,000 sqft: 1,664 low | high Med: 2,340 $ / sqft: $330 low | high Med: $169 On site: 140 low | high Med: 21 | |